Quick Look
i: distill
the quiet voice of a project is often spoken through materials and details
old range: multi-generational residence
limestone / steel pivoting gates / polished stucco ...see more of oldrange project >
hillen residence: rural single-family
steel tensile detail / reclaimed concrete pavers ...see more of hillen project >
rock cliff residence: remodel and addition
existing front facade …landscape by studio outside
bleached white oak flooring and rift cut veneer with large full height pivot door at master suite entry
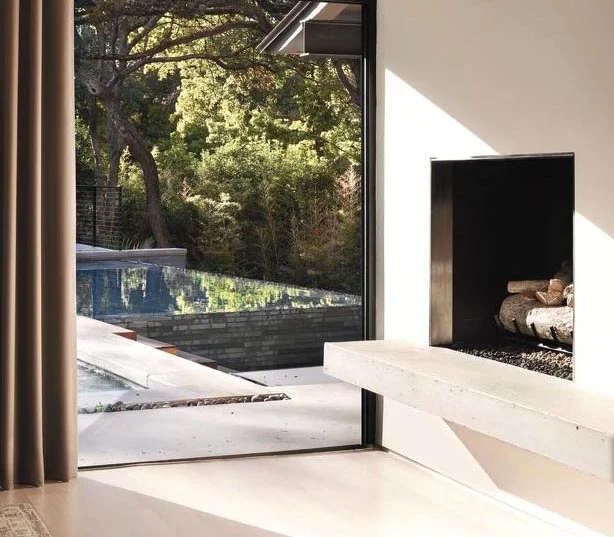
new concrete hearth and stainless steel surround added to existing fireplace… view from master suite to pool beyond
ii: inside / out
pushing local conventions; connecting interior spaces to exterior environments in an urban infill setting
prospect residence: single-family urban infill
steel panels sited to provide a private area in front courtyard… semi-transparent wall to frame existing pecan tree
smoked aluminum veneer at vanity… panels at master bath create hidden connection to closet
a composition of exposed joists, modular and portable storage, and open stair allows inhabitant to define space for a variety of uses
little joe: slender residence with optimal solar orientation
stained white cedar and metal paneling
dropped ceiling houses mechanical system and defines living areas; exposed joists provide relief and texture… clerestory windows provide light and privacy from adjacent unit
shi jon: a tree house
a vertically oriented house with minimal foot print preserves existing trees; acts as a backdrop to its surroundings
detail at entry hints at the vertical circulation which connects three levels of the home
living space at second level with floating stair detail… raw steel and parallel strand lumber
the skeleton of the house is exposed… minimally detailed glazing provides connection to existing trees
iii: pioneer
projects inspired by the vernacular ...responding to the local landscape
auberty ranch: living quarters, art studio, and guest cabana
view from quarry; stone harvested from site used for retaining walls
rau haus: remodel and addition
prairie grass in the foreground with shou sugi bahn cladding beyond
view from addition to existing wing… exposed glu lam timbers with large sliding glass doors connect living space to pool area